
I Just Vacationed in One of My Favorite Design Systems
What a 1959 Palm Springs tract house taught me about design systems, Frank Lloyd Wright, and building something that still works after its author leaves the room.

Jill and I were running on fumes. Somewhere in the middle of a week where five hundred urgent things were burning at once, she looked up from her laptop and announced she was booking us a place in Palm Springs for our anniversary. I think I said something like “oh my God, yes!” and went back to whatever was on fire. A break. Finally. Anniversary. Pool. Excellent. It did not register, at the time, that my wife had just booked a getaway for us that also happened to be a check mark on a bucket list experience for me.
You see, I am currently in Palm Springs, laptop on my lap, writing this from an original Eames chair in the living room of a 1959 Alexander house, designed by William Krisel.
I should explain why that sentence means as much to me as it does.
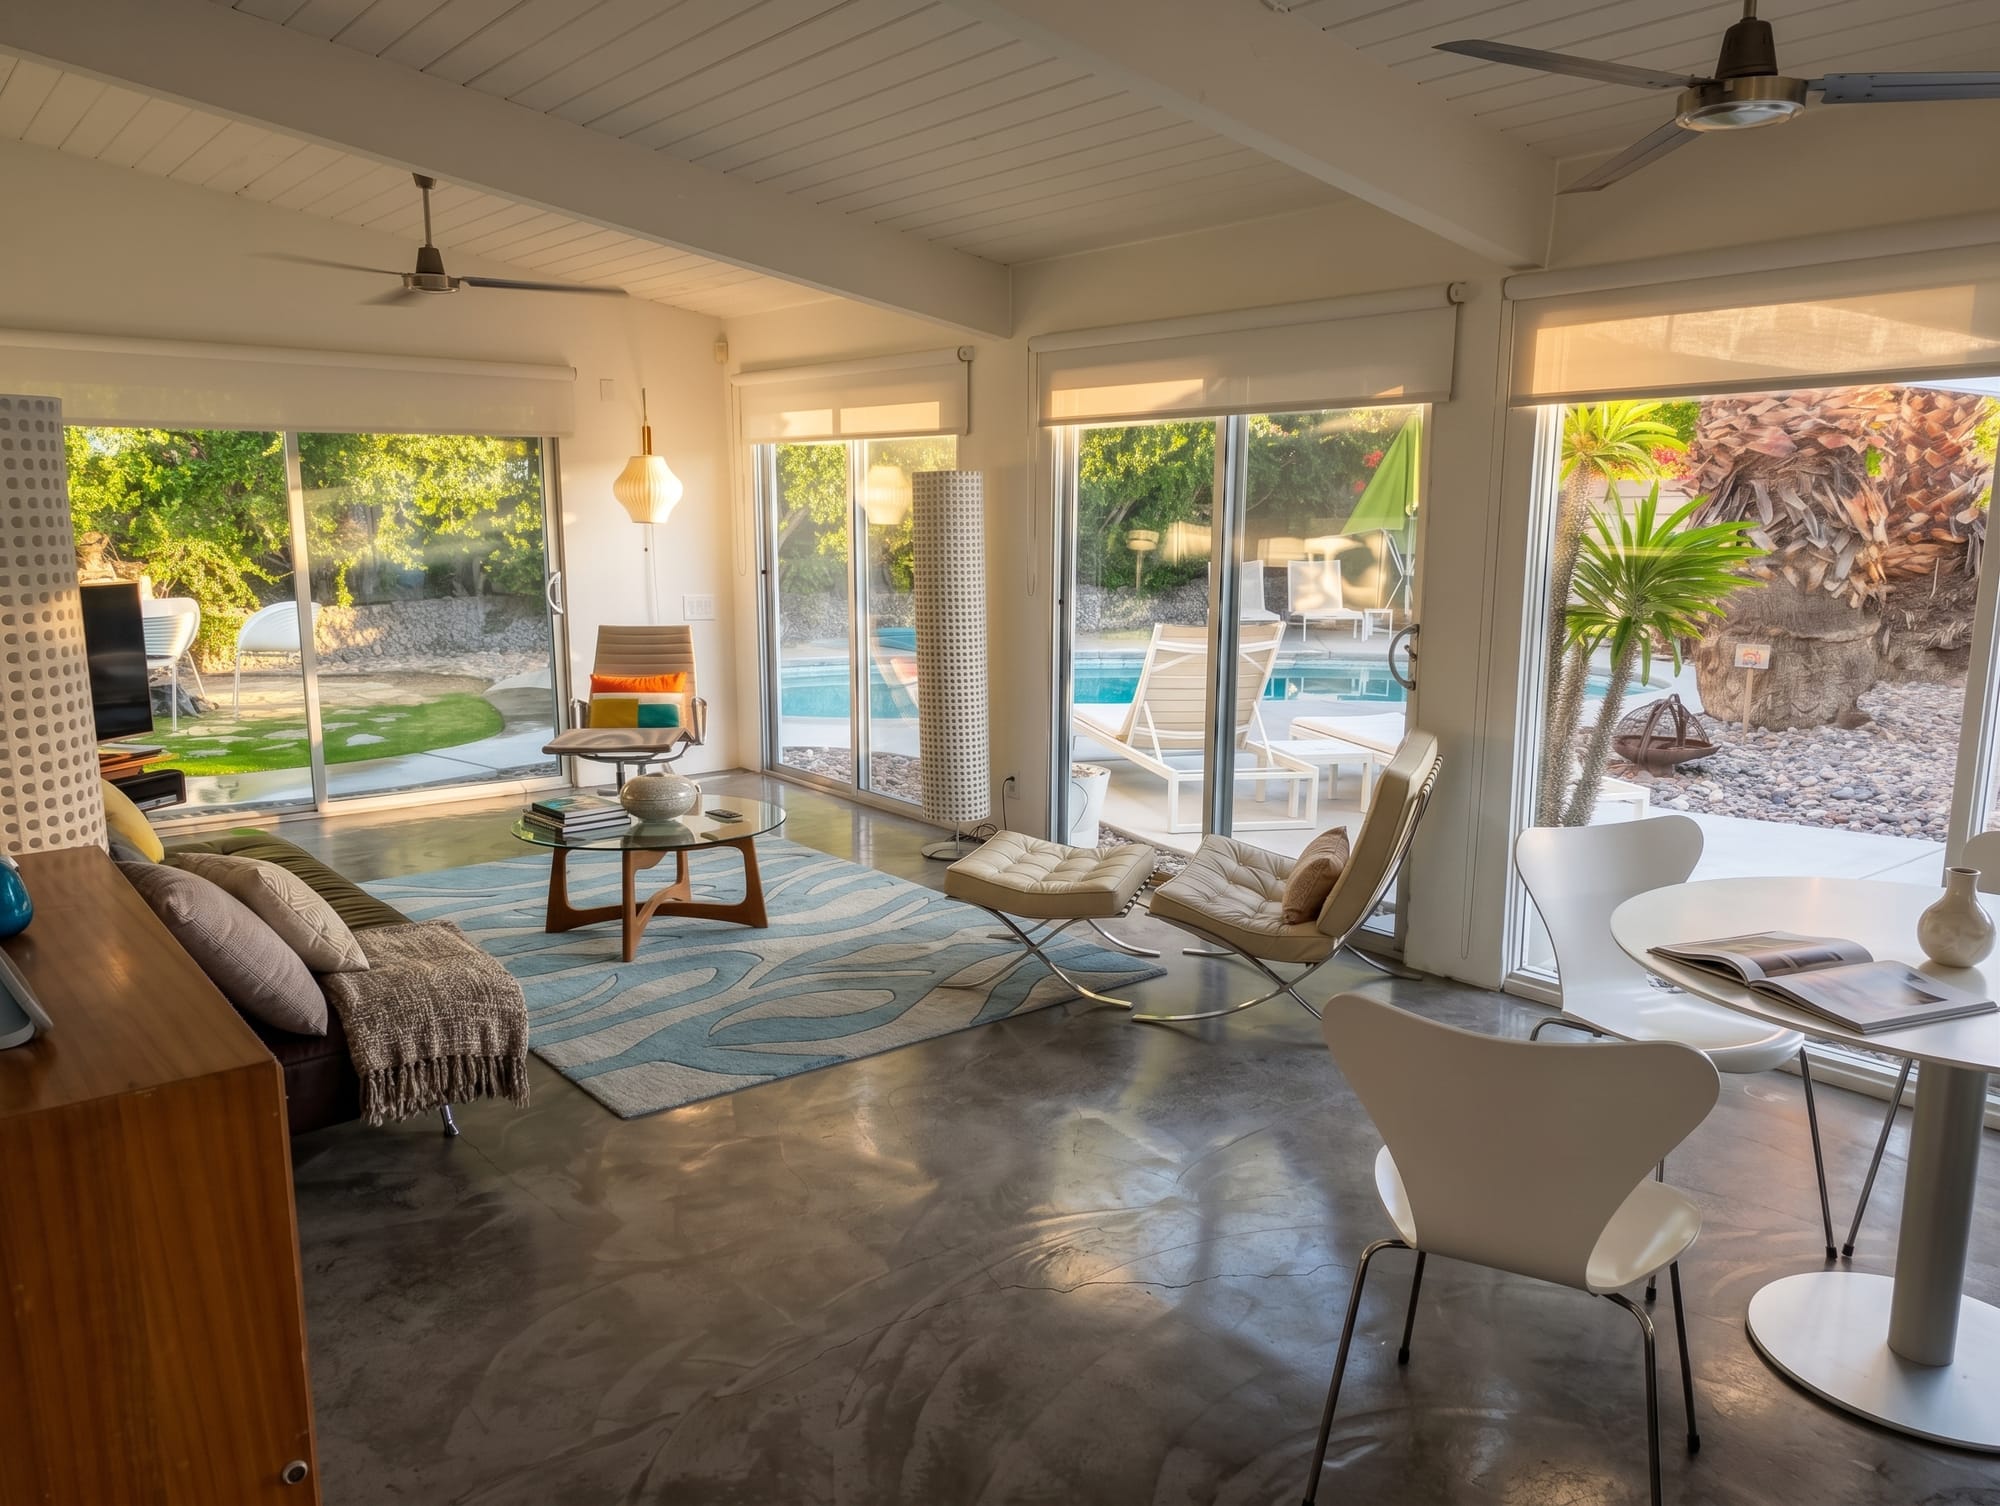
I have had a love affair with mid-century modernism for as long as I can remember. For years I collected it: furniture, lamps, the kitschy, the campy, the whole glow of postwar optimism poured into product design, art, fashion, music, and of course, the architecture. I know the vocabulary cold. And now, for a week, I get to live inside one...an Alexander house. One of more than two thousand Krisel designed for the Alexander Construction Company in Palm Springs. Gabled roof. Clerestory glass tucked under it like a visor. Two walls of sliders that turn the amoeba-shaped pool and the backyard into another room of the house. The roof lifts away over my head, and I am a little embarrassed by how happy this is all making me.
But this is not a post about a vacation house. This is a post about design systems. The Racquet Club Estates, the development this house is a part of, is one of the best examples I know of a design system doing everything a design system is supposed to do: the business efficiency of modularization, repeatable patterns, discipline inside a tightly constrained environment, and an aesthetic that, polarizing as it may be, still gives me goosebumps.
Reading the System From the Sidewalk
Walk this neighborhood with a designer’s eye and something clicks. You are not looking at houses. You are looking at a component library.
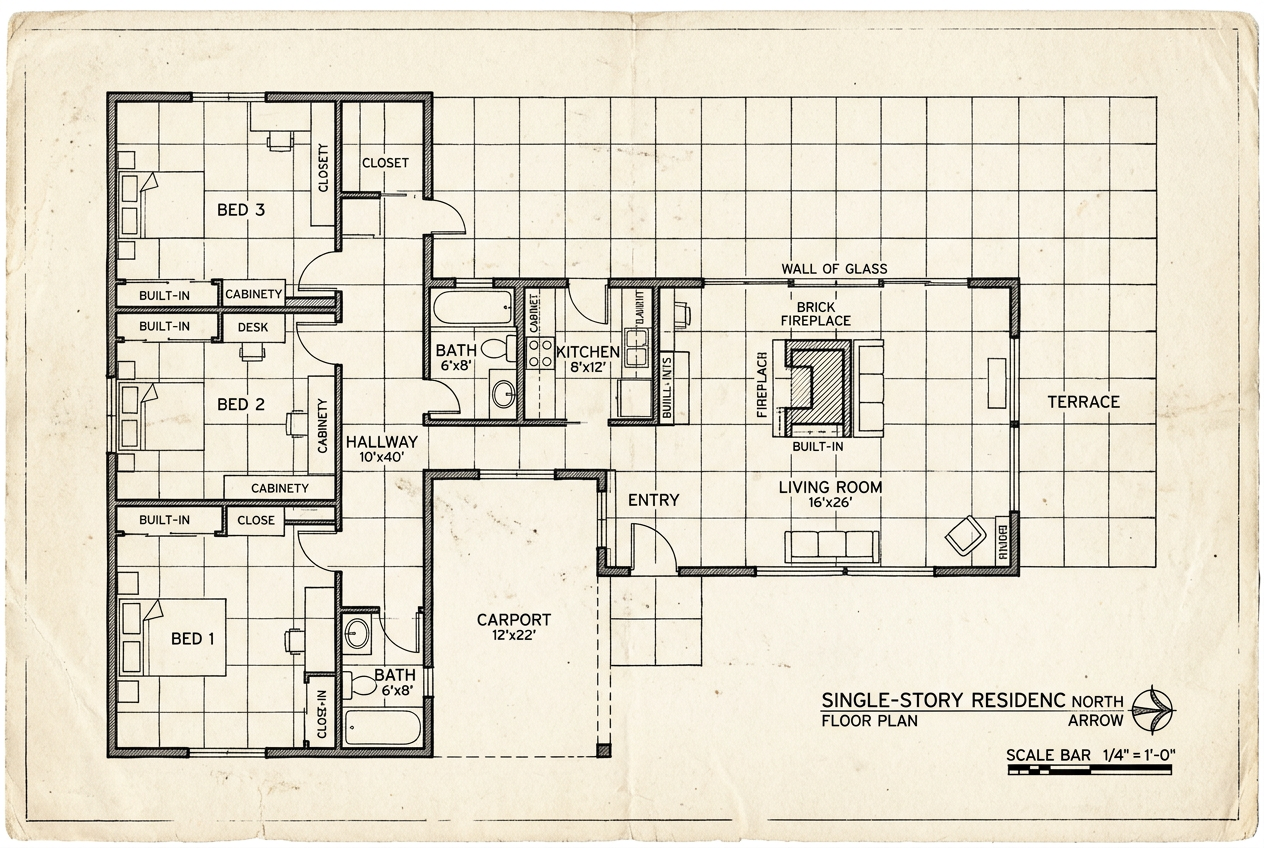
Krisel and his partner, Daniel Palmer, started from a remarkably economical proposition: a basic house of about 1,225 square feet on a roughly 35-foot-square concrete slab. On top of that sits a short list of interchangeable parts. Five roofline configurations, the floor plan rotated or mirrored to suit the lot, a handful of exterior materials, colors that sit comfortably in the desert, and setbacks that shift a stride or two from one house to the next. Five rooflines and one grammar. Essentially the same house, expressed a remarkable number of ways.
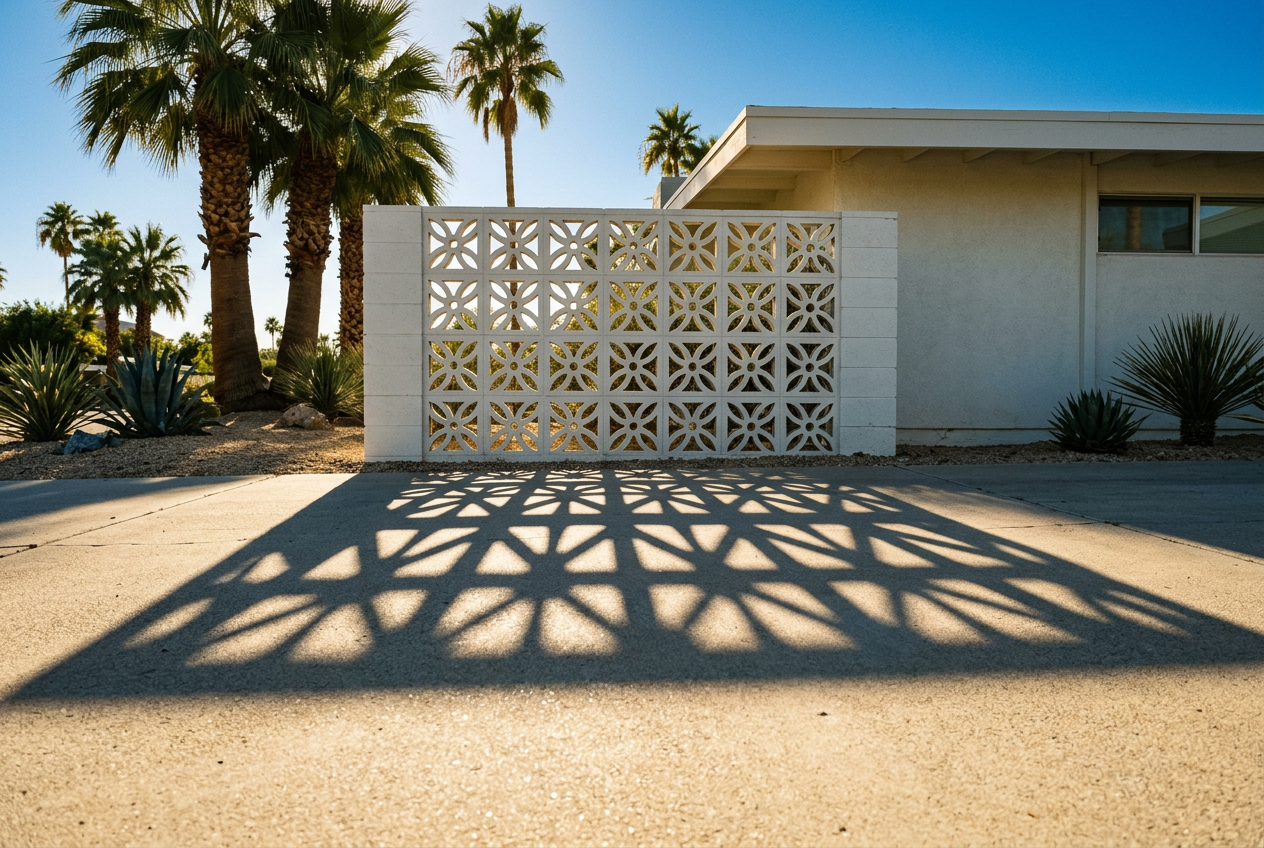
The tokens go all the way down. The mailboxes are a family. The door colors are bold accents. The breeze block comes in a few patterns and does the same job everywhere it shows up: filtering light, screening the carport, throwing sharp afternoon shadows across the concrete. And the five configurations are not cosmetic. The butterfly roof folds inward toward a central valley. The flat roof reduces the house to a horizontal plane. The narrow and broad gables produce different proportions, and the side gable introduces yet another relationship between roof, facade, and clerestory glass. Underneath all of it, the language stays recognizable.
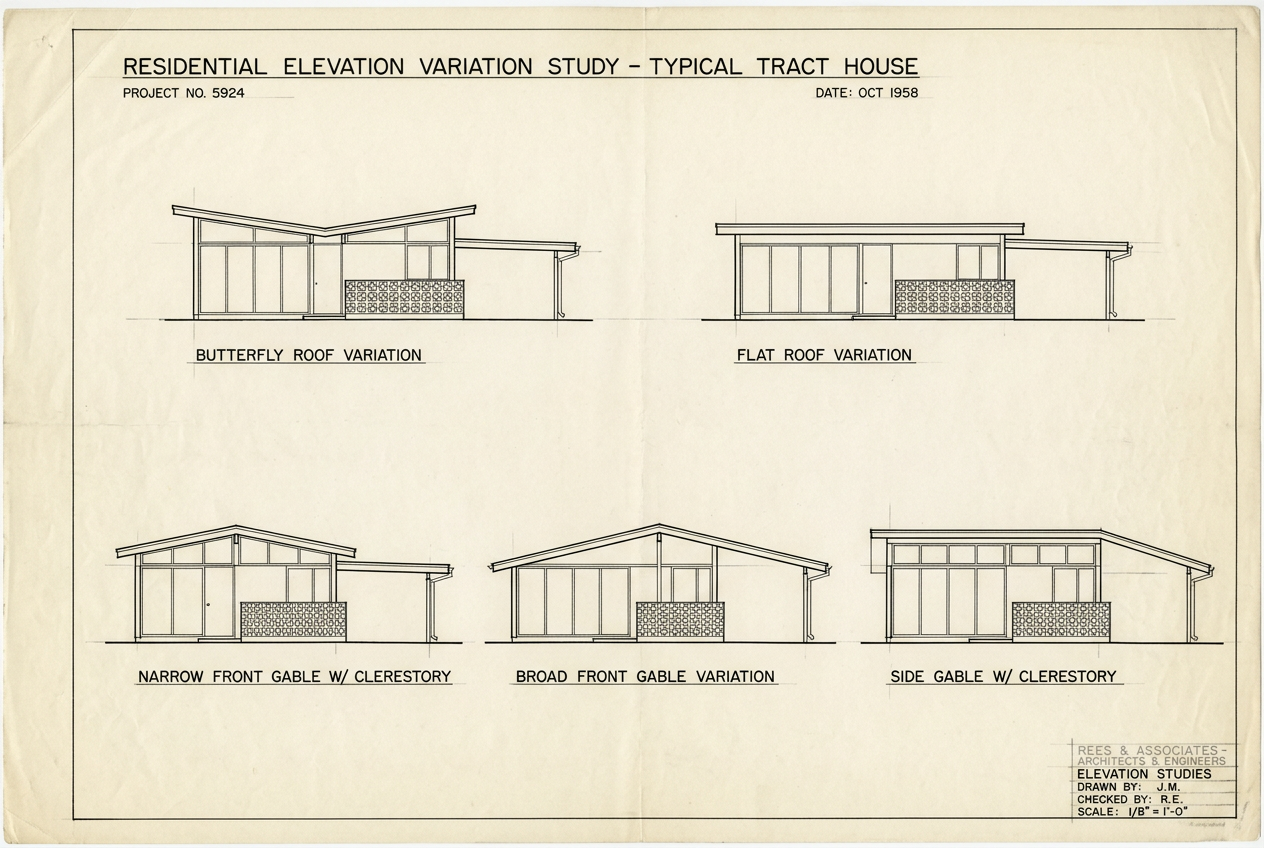
From that constrained vocabulary, Palmer and Krisel produced a streetscape that never seems to repeat. A butterfly beside a gable beside a flat roof, the same plan flipped so no two neighbors share quite the same facade, one color family handing off to the next. None of it was left to chance. The architects specified which configurations belonged on which lots, and the result feels less like a tract development and more like a collection of individually designed houses. The houses are not copies of each other. They are instances of the same system, configured for different lots, different orientations, and eventually different lives. Variation inside a rule: the rule is strict and the result is alive.
I have built design systems in one form or another for quite some time. Component libraries, tokens, grammar, the behavioral rules for how a product should act when it is uncertain. Lately the systems I build sit inside design harnesses, and the hands on the surface are not all human. I know the difference between a system that looks coherent in the documentation and one that holds up when two dozen people, and a few hundred agents, are building with it at once.
Krisel’s holds up. Sixty-some years of other people’s choices, additions, repainting, and renovations, and the street still reads as his. That is the entire test. Everything else is a style guide.
The Other Architect in the Room
I grew up in Madison, Wisconsin. Packer country. Badger country. And, unapologetically, Frank Lloyd Wright country. So at the risk of committing a minor act of Upper Midwest blasphemy (not quite as severe as disparaging the Packers), I’ll just say it:
I never liked Wright’s work. And I could never put my finger on why.
His philosophy of blurring the line between nature and the man-made structure was fantastic, and Krisel obviously thought so too. Wright’s insistence that architecture belong to its environment changed what we expect buildings to do. But something about how he approached design never sat right with me, and this week I think I finally understand what it was.
Wright designed systems too. The Usonian houses sit on a modular grid scored right into the slab. His textile block houses in Los Angeles are practically a literal component library. He even tried to bring affordable, mass-produced housing to America, first with the American System-Built Homes before the First World War and later through prefabricated houses with Marshall Erdman in the 1950s.
Neither effort came close to the scale of what Krisel and the Alexanders built. There were economic and historical reasons for that, including a world war that effectively ended Wright’s first attempt. But I think something else was going on. Wright wanted a system to reproduce his judgment. Krisel wanted the system to make good judgment repeatable. Every design leader should sit with that distinction for a minute. I recognize it because I have been guilty of it myself.
Wright could design the building, the furniture, and practically everything in between. The vision was complete, and the expectation was that you would live inside it. He was famously particular about changes to his designs; the building was an expression of one point of view, and the details belonged to that point of view. The grid existed. The components existed. What I question is how much permission existed. A system that depends on its author approving every meaningful decision is not much of a system. It is a signature.
Krisel took the same ingredients and went a different way. He designed for the builder. The Alexanders’ crews, the people selling the houses, the families who would furnish and inhabit them all had roles to play. The architectural choices were economically sound and disciplined enough to repeat at scale, and the houses were flexible enough to hold lives their architect could never have anticipated. The system carried his judgment so he did not have to be present for every decision.
Most teams think a design system is a components problem. Build enough good parts, document them well, and coherence follows. Wright had extraordinary parts, but only he could tell you how they came together. Krisel showed what happens when you design not just the parts but the machinery for reproducing them. A design system is a governance problem, and the components are necessary and nowhere close to sufficient. What decides whether the thing lives is who is allowed to change it, how, and what happens when they do.
Governance Is the Product
Every design system I have shipped has had to answer the same three questions.
Who is the system for?
Wright’s work usually centered on the relationship between the architect’s vision and one client. Krisel was designing for a much longer chain of people, including a contractor on a deadline and a buyer with a budget, and everything downstream follows from that. His drawings had to be legible to a framing crew. His choices had to be cheap to execute and hard to get wrong. He put the cleverness in the roofline, where it was visible and structural, and kept the rest ordinary enough that ordinary people could build it. There was real sophistication in making the system look that simple.
What decisions does the system leave to everyone else?
This is the question that separates systems that scale from systems that calcify. Wright’s ideal was an unusually complete vision. Krisel drew a boundary around a repeatable vocabulary: the roof, the plan, the structural relationships, the orientation on the lot. Some things were decided. Others were left to the people who built, bought, and lived in the houses. The constraint was tight and the freedom inside it was real.
A system that reserves all judgment for its author will be abandoned the moment the author is busy. A system that gives away all judgment will dissolve. The craft is in drawing the line, and it matters even more when the people using your system are not the people you designed it for. Another team. Another product. And now, an agent.
This is most of my work at the moment. The design systems I build are consumed by humans and by agents in the same breath. A person chooses a component; an agent composes one. A person reads the guidance; an agent treats it as a contract. The harness around the system has to carry the same judgment to both, because the agent will not pause to ask what I meant. You cannot anticipate every situation, and you certainly cannot supervise every outcome. The system has to carry enough of your judgment to behave coherently without you. That is as true of an enterprise software platform today as it was of a tract house in 1959.
What happens when the author leaves?
Krisel left. The Alexanders died in a plane crash in 1965, and an extraordinary chapter of Palm Springs development ended with them. The houses remained. Six decades of owners have painted, added on, replaced windows, swapped materials, changed the landscaping, and occasionally done things I suspect would have made Krisel wince. And the neighborhood is still unmistakable. Not because every house is pristine, far from it, but because the underlying system is strong enough to absorb change without losing its identity.
When I have toured meticulously preserved Wright properties I always felt like I was visiting a museum. Walk through Racquet Club Estates and you are visiting a system that is still alive and in production. Especially now, leading design in the rapid prototyping world of generative tools and AI workflows, that is a humbling bar to clear. A system I build is not finished when the product ships. It is finished when a team I have never met, or an agent nobody is watching, uses it to make something I would not have thought of, and it still reads as ours.
If I am required in the loop, I have built a Wright. I want to build a Krisel.
Ego as a Material Choice
Don't get me wrong. The difference between the two people was not talent. It was where they put their ego.
Most designers, myself included, start out wanting to make something unmistakably theirs. A recognizable aesthetic, a point of view, something that makes people say, yes, I know who designed that. There is nothing wrong with that. Taste matters. Judgment matters. Certainly, we could use more of both. But at some point leadership asks for a different kind of ambition. You stop asking whether people can recognize your work and start asking whether they can do good work without you, and that is a much harder thing to design for.
A Wright house can feel complete the moment the architect leaves. The furniture may already be there, and it is his. The proportions, the materials, the placement of the windows, the relationship of every object to every other object: a remarkable degree of control, in service of a remarkably complete vision. A Krisel house feels unfinished in the way a trellis does. It is waiting for your furniture, your paint, your life to grow over it. The structure is exposed so you understand how the roof is held up, and then you stop thinking about it. Nothing to decode. That honesty reads as calm, and calm is what a house owes the people inside it.
The urge to make the system a monument to your own judgment is strong, and the industry rewards it. Named design languages. Signature components. Design standards. The director whose taste is the spec. All of it feels like leadership, and all of it carries a little Wright. The harder, less glamorous work is Krisel’s: build the rules so well that nobody has to ask you, then watch what people do with them.
The Lesson That Was Never on the List
We came for a much needed change of scenery and an anniversary celebration. I knew I would love the house. I did not expect to feel honored to be in it, or for a week in a tract house to say, more clearly than I have managed in years of trying, what I am actually doing when I build a design system, and what I want every designer I lead to understand when they build theirs.
Wright gave us extraordinary houses made by master craftsmen. Krisel gave ordinary people access to extraordinary architecture, thousands of times over. One pursued a complete vision. The other figured out how to make a vision repeatable without making every house the same. Krisel never had to design for a builder who would read his drawings at machine speed and never call with a question. I do, and so do the designers I lead. Our systems are used by people who can ask what we meant and by agents who cannot, and the test is the same for both: does the system carry enough judgment to behave well in a room its author never enters?
That is the standard I hold my own work to, and the one I teach. Make the decisions that have to be made, and make them legible enough that a crew on a deadline can follow them. Leave the rest to the people who will live there. Then go stand on the street decades later and see whether it still reads as yours. I am writing this with the sliders open, the pool over my shoulder, the roof lifting away over my head, 67 years after it was built, and absolutely nothing in this house needs Krisel to explain it.